Heim Balp Architekten
Haus am Milchberg, Kriebitzsch
Adaptive reuse of a historic farm building into a contemporary project and seminar center
Luca Girardini
Ort
Kriebitzsch
Gebäudekategorie
Hotels, Herbergen, Ferienhäuser
Bauvorhaben
Umbau
Jahr der Fertigstellung
2025
Material Fassade
Mauerwerk

Alle 13 Bilder anzeigen
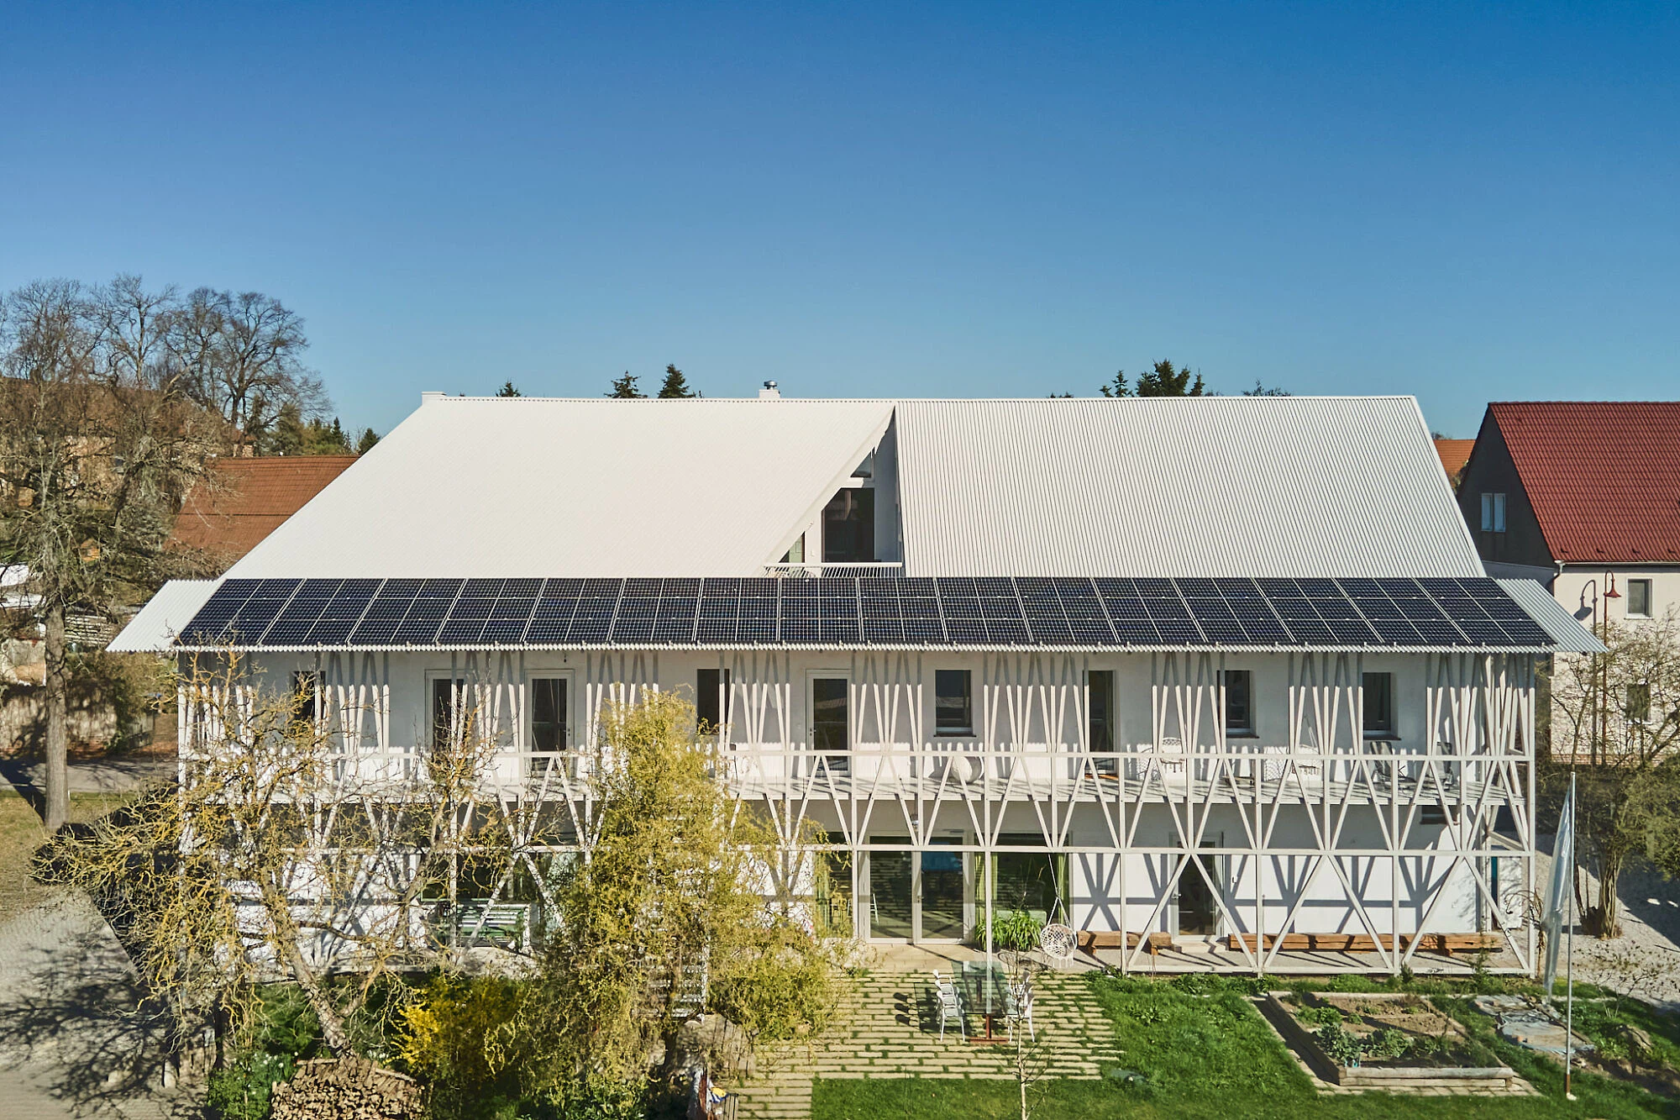
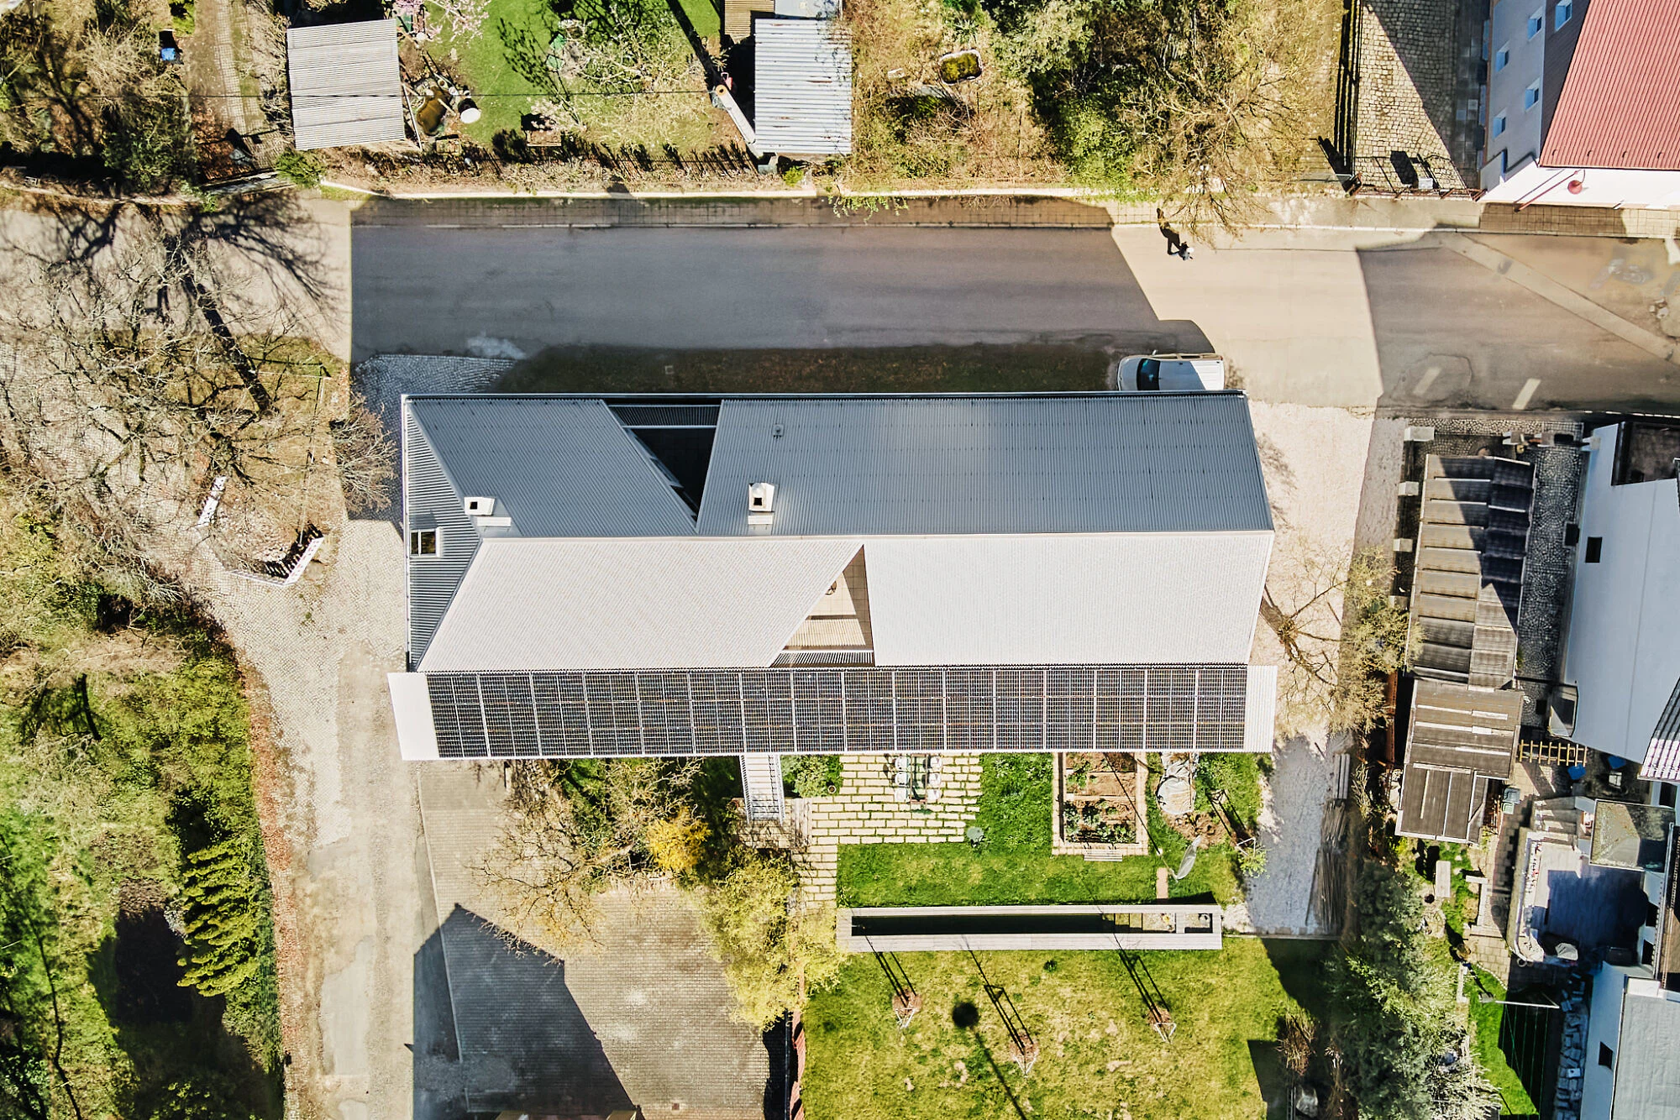
Located in the centre of Kriebitzsch, the project transforms a 150-year-old agricultural building into a climate-resilient project and seminar house through strategies of reuse and recycling.
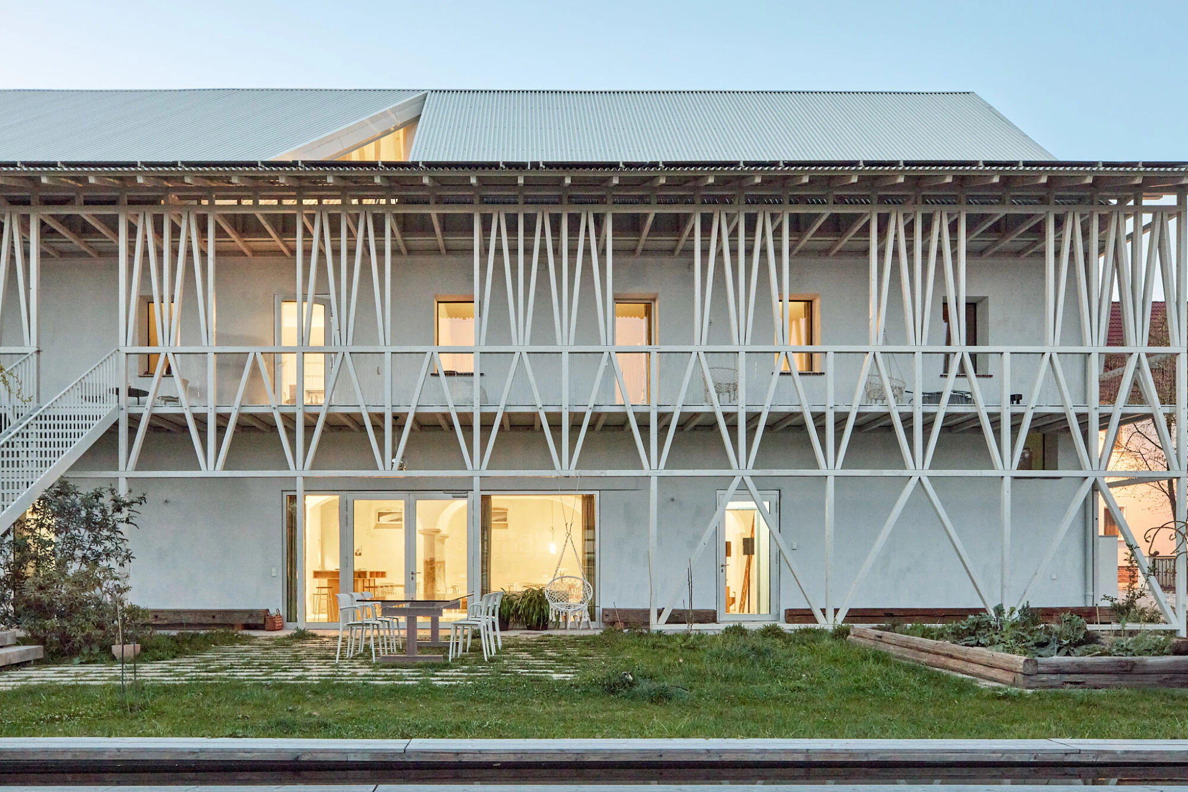
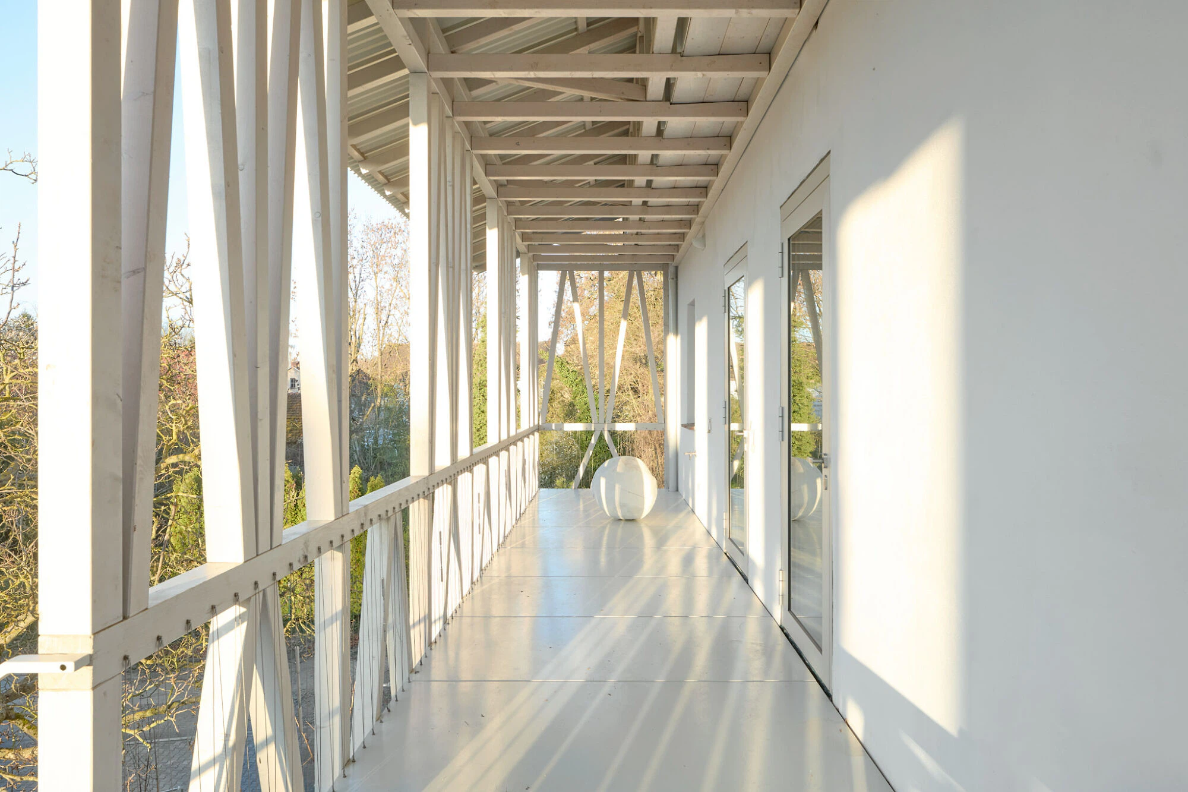
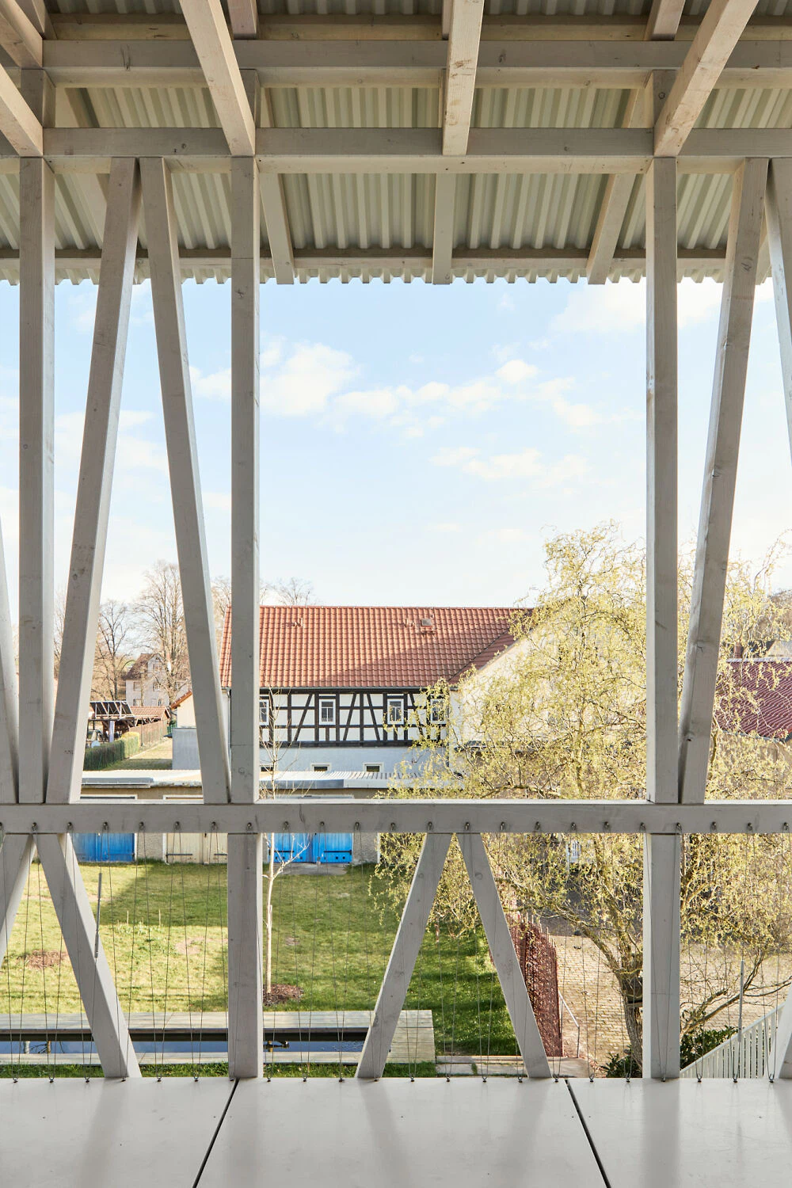
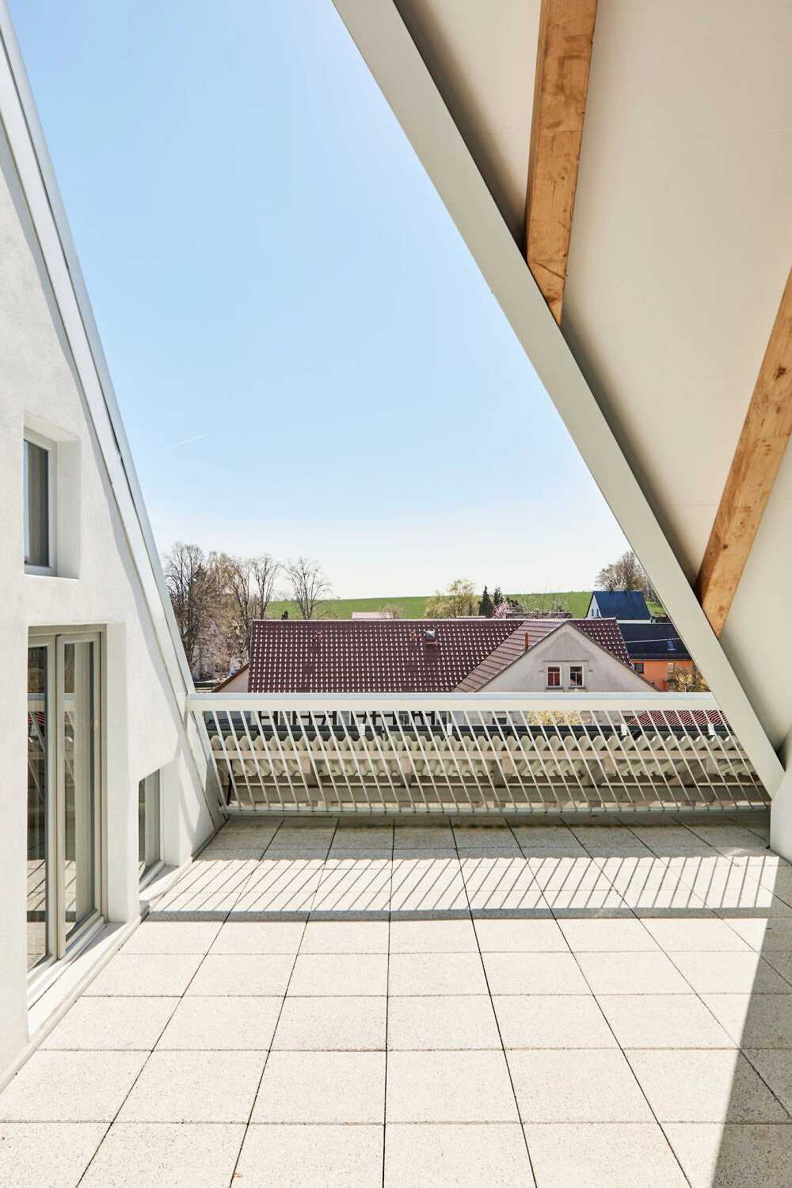
A deep external gallery extends along the southern façade, offering a contemporary interpretation of the region's traditional timber-frame architecture. It creates a transitional space between inside and outside - shared with wind, weather, and birds - while simultaneously fulfilling important climatic and technical functions. The gallery provides solar shading during the summer months and accommodates the photovoltaic system, allowing the main roof to retain its architectural presence as the building's fifth facade.
The project follows the principle of maximum reuse of existing building components. Doors were salvaged from Berlin's Sony Center, while roof windows on the upper level have been repurposed from existing stock. The existing building itself is understood as embodied carbon and treated as a valuable material resource.
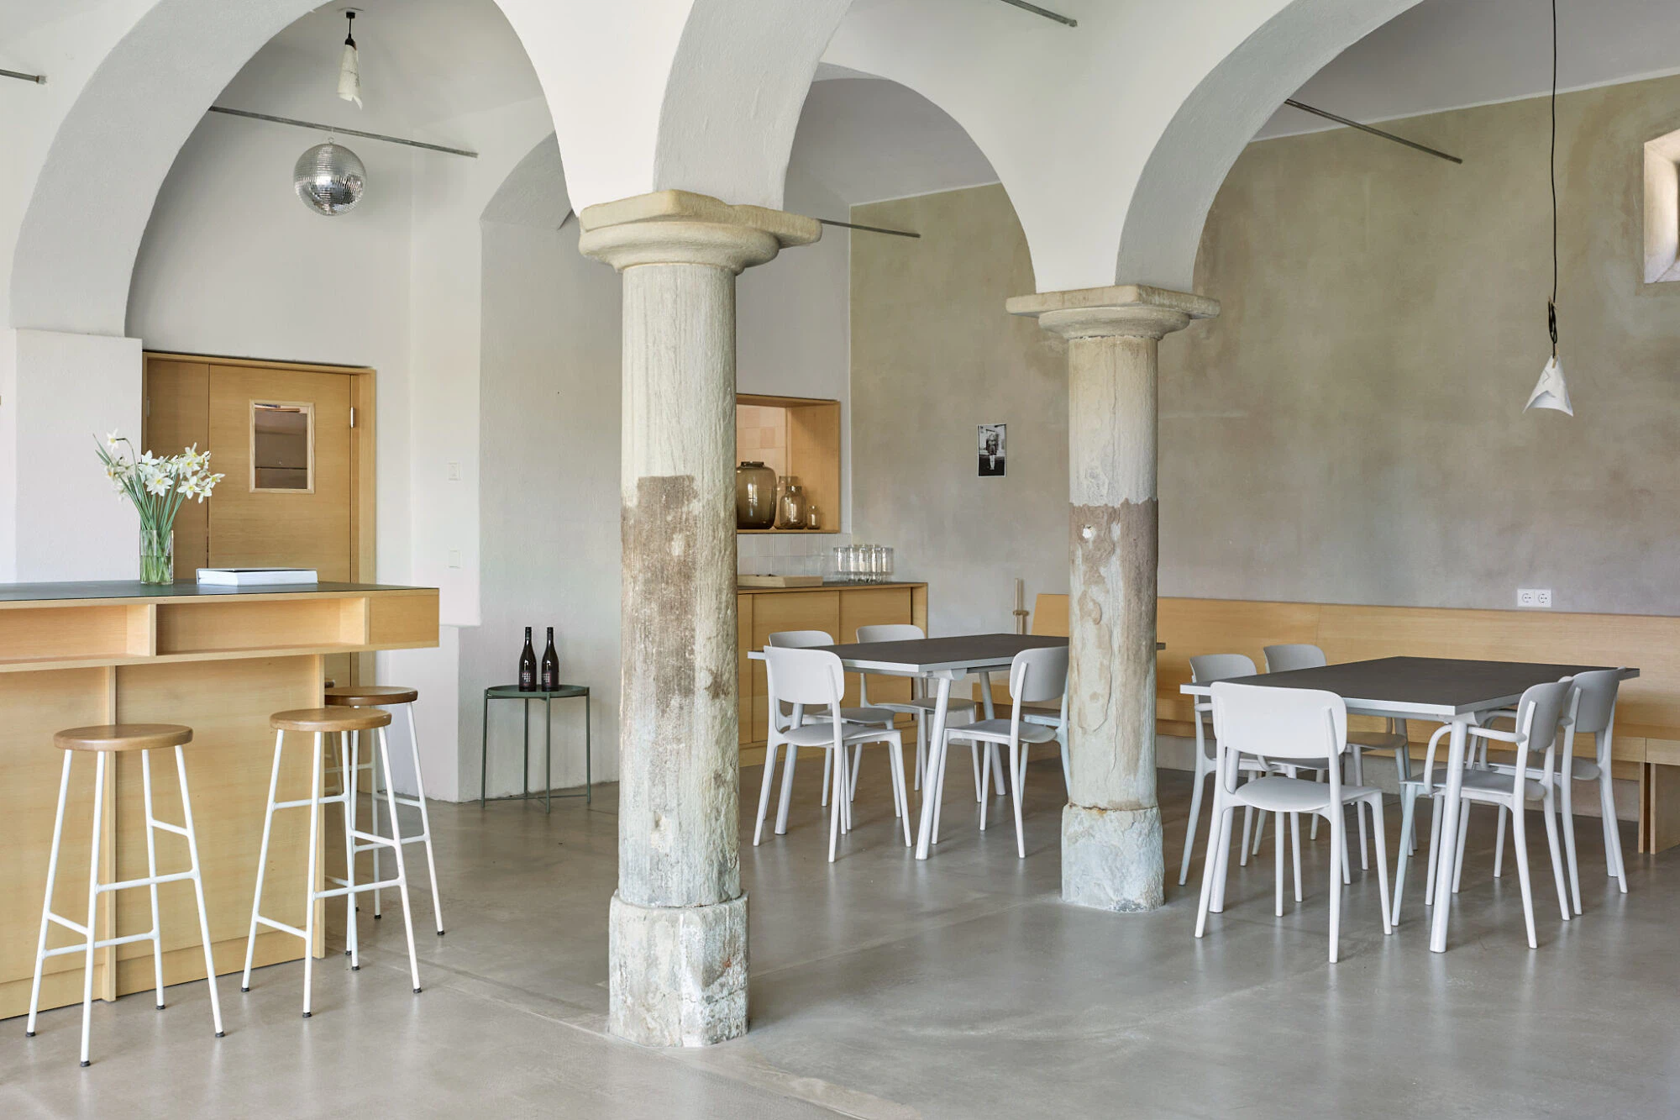
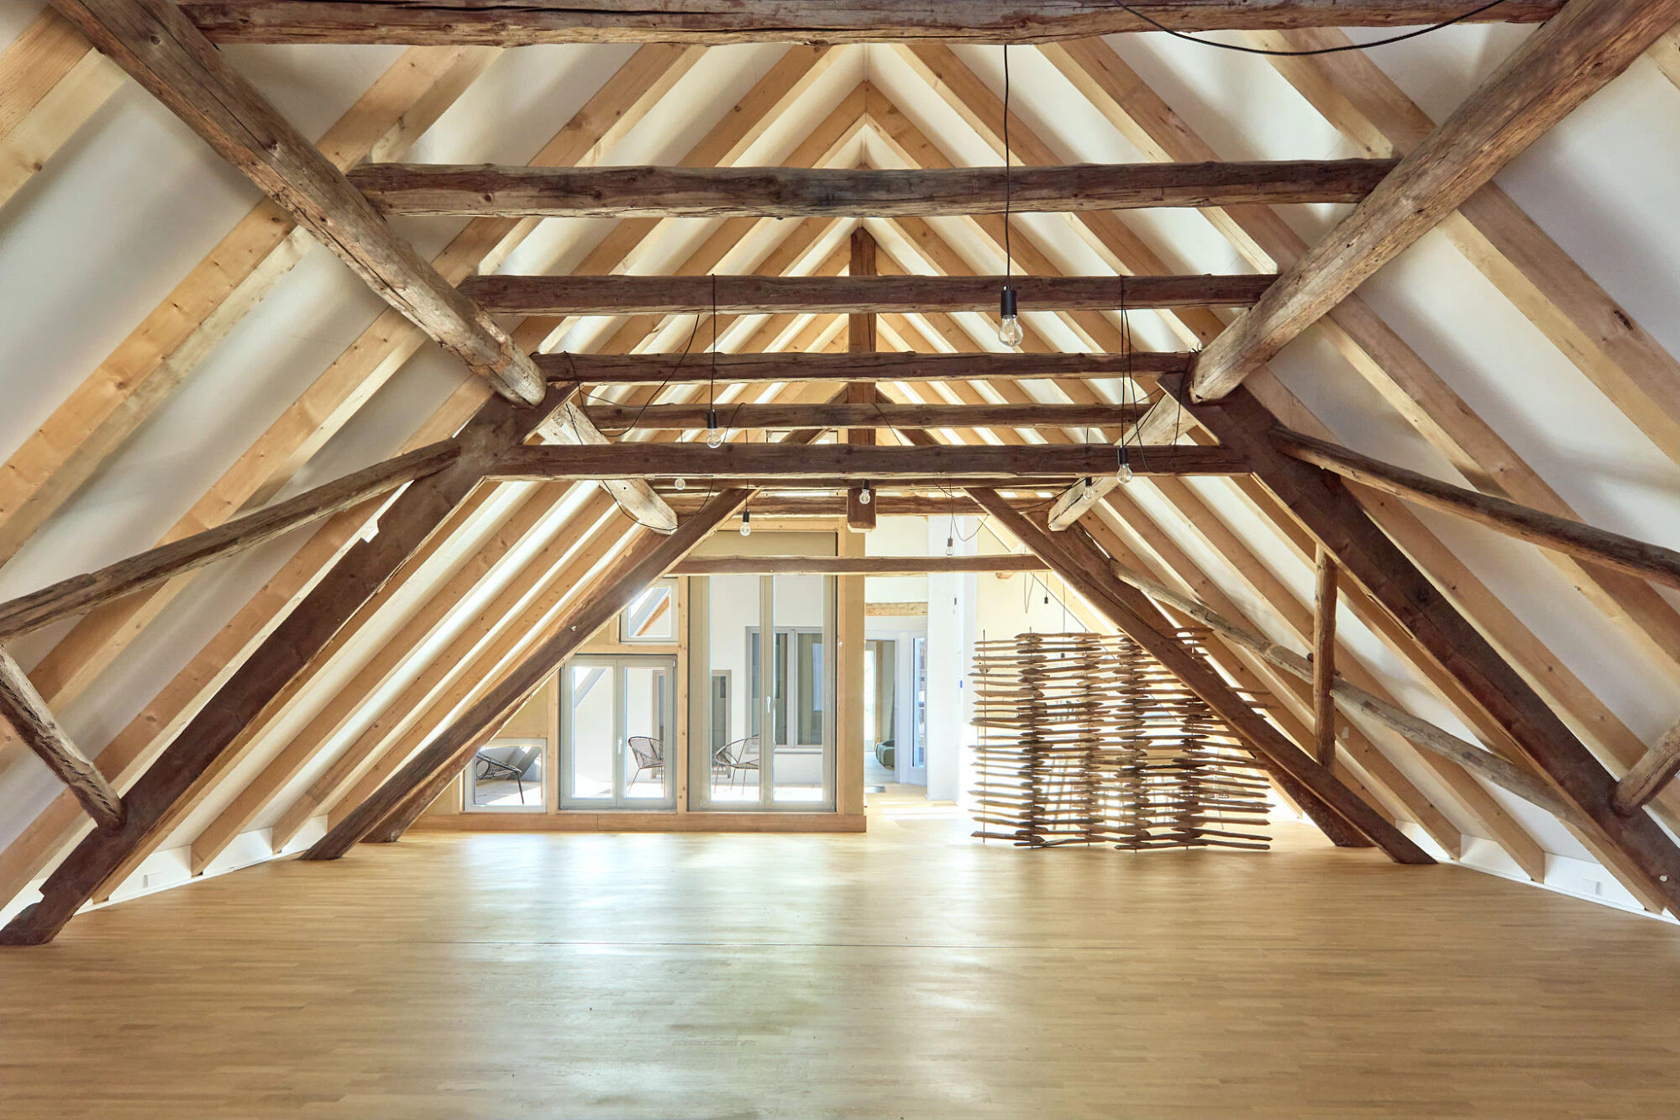
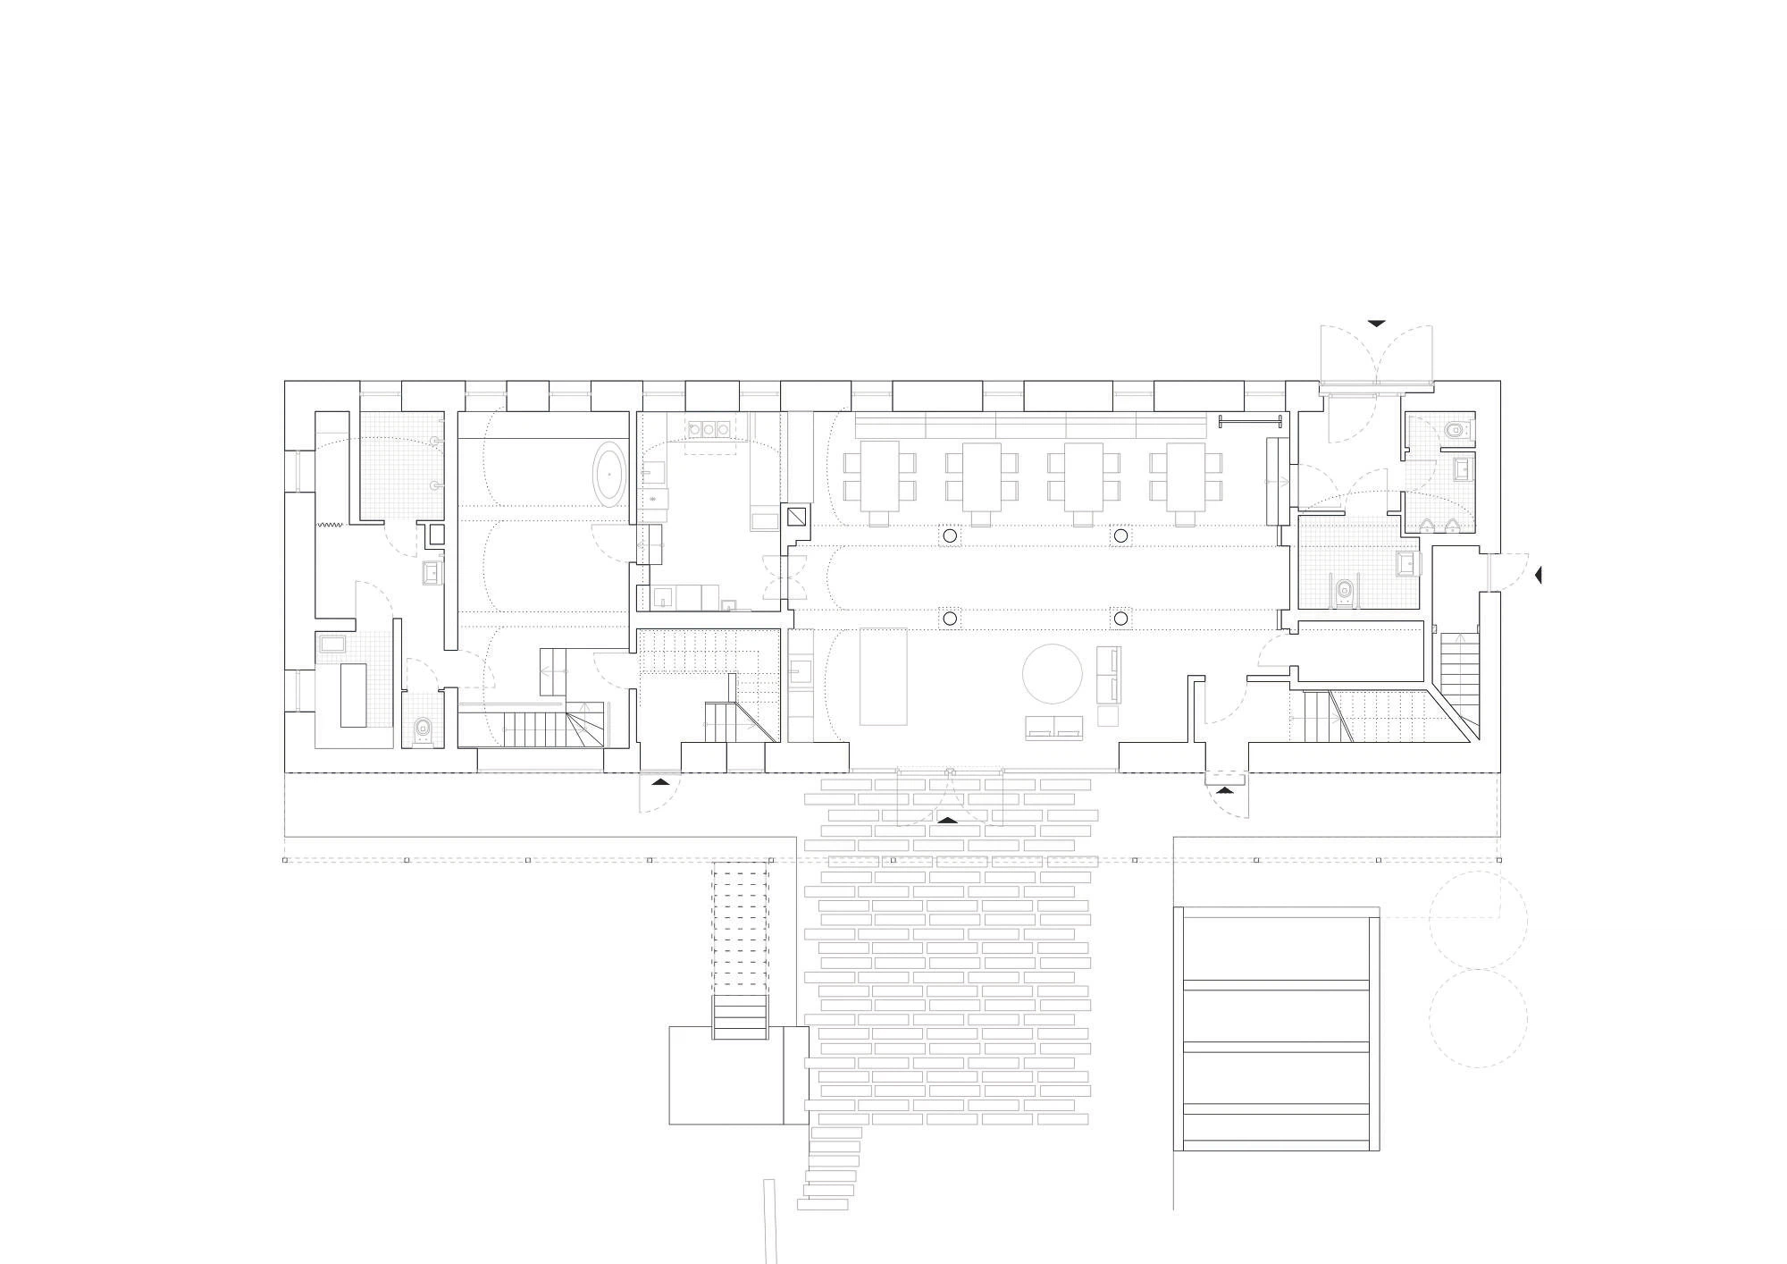
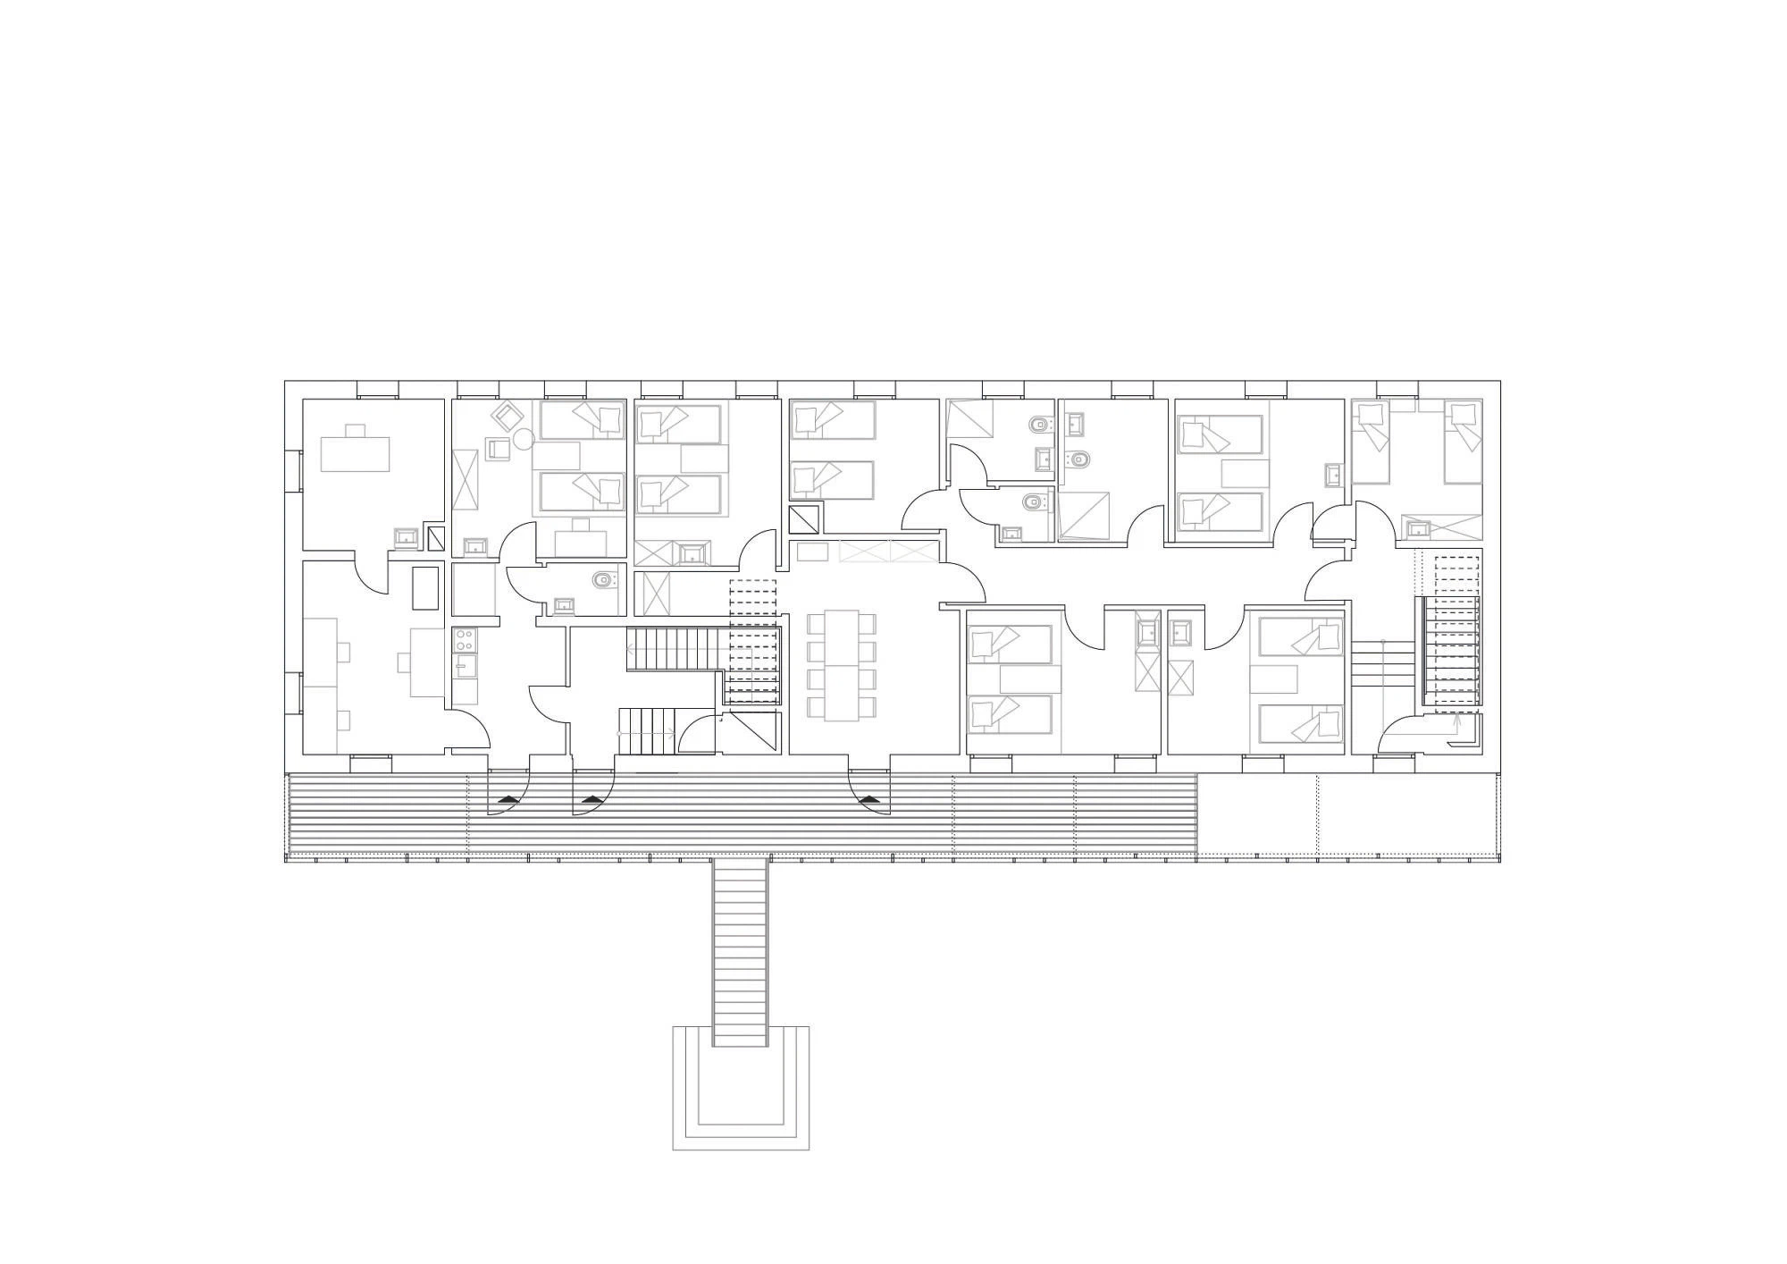
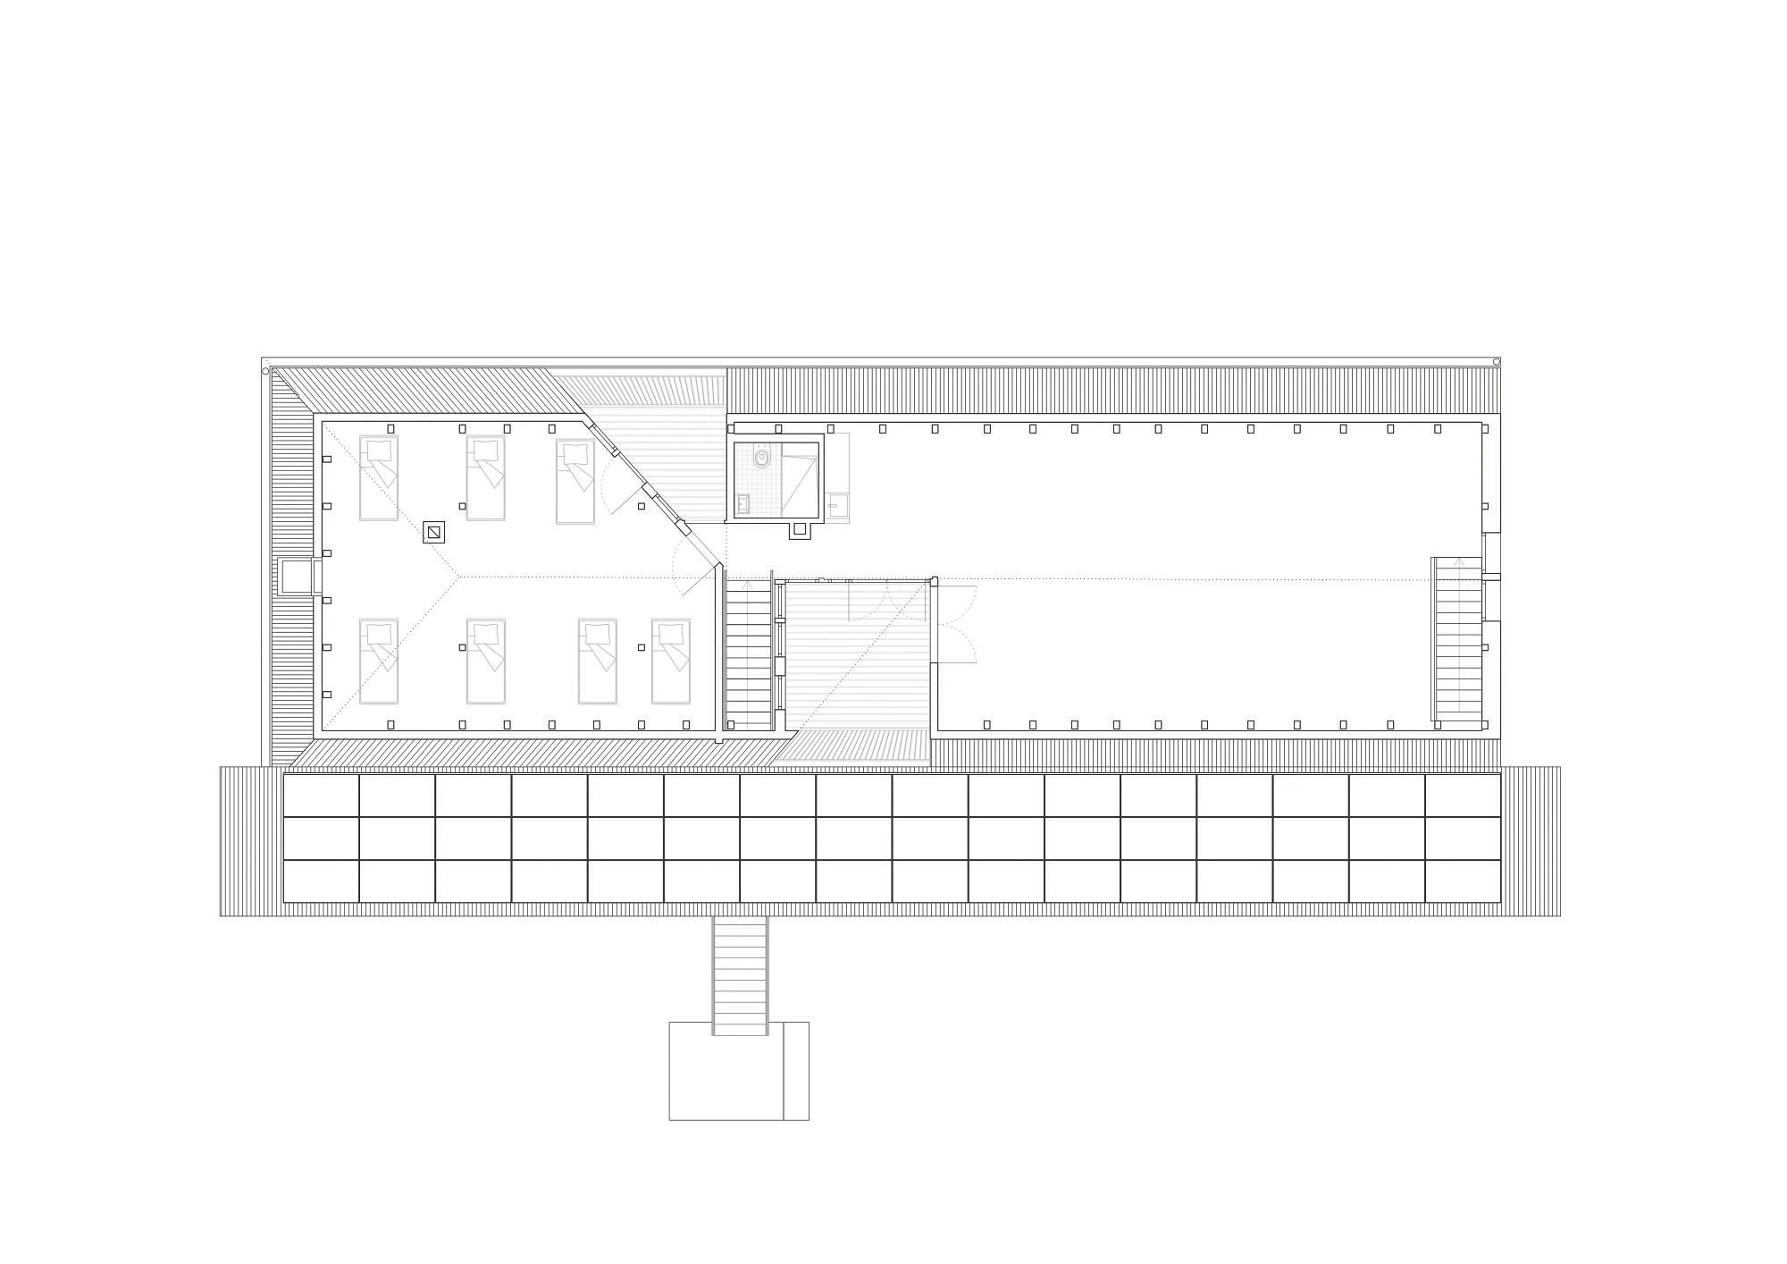
The spatial organisation is arranged across three levels. Beneath the historic vaulted ceilings, the ground floor accommodates an event space, kitchen, and bathhouse. Guest rooms are located on the first floor, accessed via the generous external gallery. The attic opens into a large yoga and meditation studio. During the summer months, circulation between the levels takes place via the external staircase, making the outdoor space an integral part of the architectural experience.
This approach to "village acupuncture" understands architecture as both a social and material resource. An unassuming former stable is transformed into a place of identity and collective value—an architectural intervention that strengthens what already exists while articulating a future rooted in the existing fabric.
Surface: 520 m²
Year: 2025
Im Zentrum von Kriebitzsch transformiert das Projekt ein 150 Jahre altes Wirtschaftsgebäude zu einem klimaresilienten Projekt- und Seminarhaus unter Aspekten des Reuse und Recycling.
An der Südseite ergänzt ein tiefer Laubengang das Gebäude, der die ortstypische Holzfachwerkarchitektur modern interpretiert. Er schafft einen transitorischen Raum zwischen Innen und Außen – geteilt mit Wind, Wetter und Vögeln. Gleichzeitig übernimmt die Erweiterung wichtige klimatische und technische Funktionen. Sie verschattet das Gebäude im Sommer und nimmt die Photovoltaikanlage auf, sodass das Hauptdach als fünfte Fassade in seiner gestalterischen Wirkung erhalten bleibt.
Das Projekt folgt dem Prinzip einer maximalen Wiederverwendung vorhandener Bauelemente. Die Türen des Hauses stammen aus dem Sony Center in Berlin, Fenster im Dachgeschoss wurden wiederverwendet. Das Bestandsgebäude wird dabei als graue Energie verstanden.
Das Raumkonzept gliedert sich in drei Ebenen: Im Erdgeschoss befinden sich unter den historischen Gewölben Veranstaltungsraum, Küche und Badehaus. Das erste Obergeschoss wird über den großzügigen Laubengang erschlossen und nimmt die Gästezimmer auf. Im Dachgeschoss öffnet sich ein großer Yoga- und Meditationsraum. Die vertikale Verbindung erfolgt im Sommer über die Außentreppe, so dass der Außenraum Bestandteil der Architektur wird.
Diese „Dorfakupunktur“ versteht Architektur als soziale und materielle Ressource. Aus einem unscheinbaren Stallgebäude wird ein identitätsstiftender Ort. Ein architektonischer Impuls, der das Bestehende stärkt und Zukunft im Bestand formuliert.
Fläche: 520 m²
Fertigstellung: 2025
A deep external gallery extends along the southern façade, offering a contemporary interpretation of the region's traditional timber-frame architecture. It creates a transitional space between inside and outside - shared with wind, weather, and birds - while simultaneously fulfilling important climatic and technical functions. The gallery provides solar shading during the summer months and accommodates the photovoltaic system, allowing the main roof to retain its architectural presence as the building's fifth facade.
The project follows the principle of maximum reuse of existing building components. Doors were salvaged from Berlin's Sony Center, while roof windows on the upper level have been repurposed from existing stock. The existing building itself is understood as embodied carbon and treated as a valuable material resource.
The spatial organisation is arranged across three levels. Beneath the historic vaulted ceilings, the ground floor accommodates an event space, kitchen, and bathhouse. Guest rooms are located on the first floor, accessed via the generous external gallery. The attic opens into a large yoga and meditation studio. During the summer months, circulation between the levels takes place via the external staircase, making the outdoor space an integral part of the architectural experience.
This approach to "village acupuncture" understands architecture as both a social and material resource. An unassuming former stable is transformed into a place of identity and collective value—an architectural intervention that strengthens what already exists while articulating a future rooted in the existing fabric.
Surface: 520 m²
Year: 2025
Im Zentrum von Kriebitzsch transformiert das Projekt ein 150 Jahre altes Wirtschaftsgebäude zu einem klimaresilienten Projekt- und Seminarhaus unter Aspekten des Reuse und Recycling.
An der Südseite ergänzt ein tiefer Laubengang das Gebäude, der die ortstypische Holzfachwerkarchitektur modern interpretiert. Er schafft einen transitorischen Raum zwischen Innen und Außen – geteilt mit Wind, Wetter und Vögeln. Gleichzeitig übernimmt die Erweiterung wichtige klimatische und technische Funktionen. Sie verschattet das Gebäude im Sommer und nimmt die Photovoltaikanlage auf, sodass das Hauptdach als fünfte Fassade in seiner gestalterischen Wirkung erhalten bleibt.
Das Projekt folgt dem Prinzip einer maximalen Wiederverwendung vorhandener Bauelemente. Die Türen des Hauses stammen aus dem Sony Center in Berlin, Fenster im Dachgeschoss wurden wiederverwendet. Das Bestandsgebäude wird dabei als graue Energie verstanden.
Das Raumkonzept gliedert sich in drei Ebenen: Im Erdgeschoss befinden sich unter den historischen Gewölben Veranstaltungsraum, Küche und Badehaus. Das erste Obergeschoss wird über den großzügigen Laubengang erschlossen und nimmt die Gästezimmer auf. Im Dachgeschoss öffnet sich ein großer Yoga- und Meditationsraum. Die vertikale Verbindung erfolgt im Sommer über die Außentreppe, so dass der Außenraum Bestandteil der Architektur wird.
Diese „Dorfakupunktur“ versteht Architektur als soziale und materielle Ressource. Aus einem unscheinbaren Stallgebäude wird ein identitätsstiftender Ort. Ein architektonischer Impuls, der das Bestehende stärkt und Zukunft im Bestand formuliert.
Fläche: 520 m²
Fertigstellung: 2025